A factory viewing should answer a practical question: can this property support your operation without unexpected disruption or major changes? An attractive frontage and a large floor area are only the starting point. Bring an operations checklist, record what you can verify, and keep unanswered questions separate from confirmed facts.
Before you start
- Bring a specific operating brief and the dimensions of your actual delivery vehicles.
- Keep confirmed facts, unanswered questions and specialist-review items separate.
- Request supporting documents before relying on advertised specifications.
Start with your operation
Before visiting, summarise what happens inside your business. List the machinery, staffing, delivery vehicles, storage needs and expected working hours. Note any heat, noise, dust, wastewater or unusual materials involved. This gives the owner and your advisers a specific use to assess rather than a broad description such as “general manufacturing”.
Separate essential requirements from preferences. A building that looks less impressive may work better if vehicles can circulate safely and production can move through the space without backtracking.
Walk the delivery route
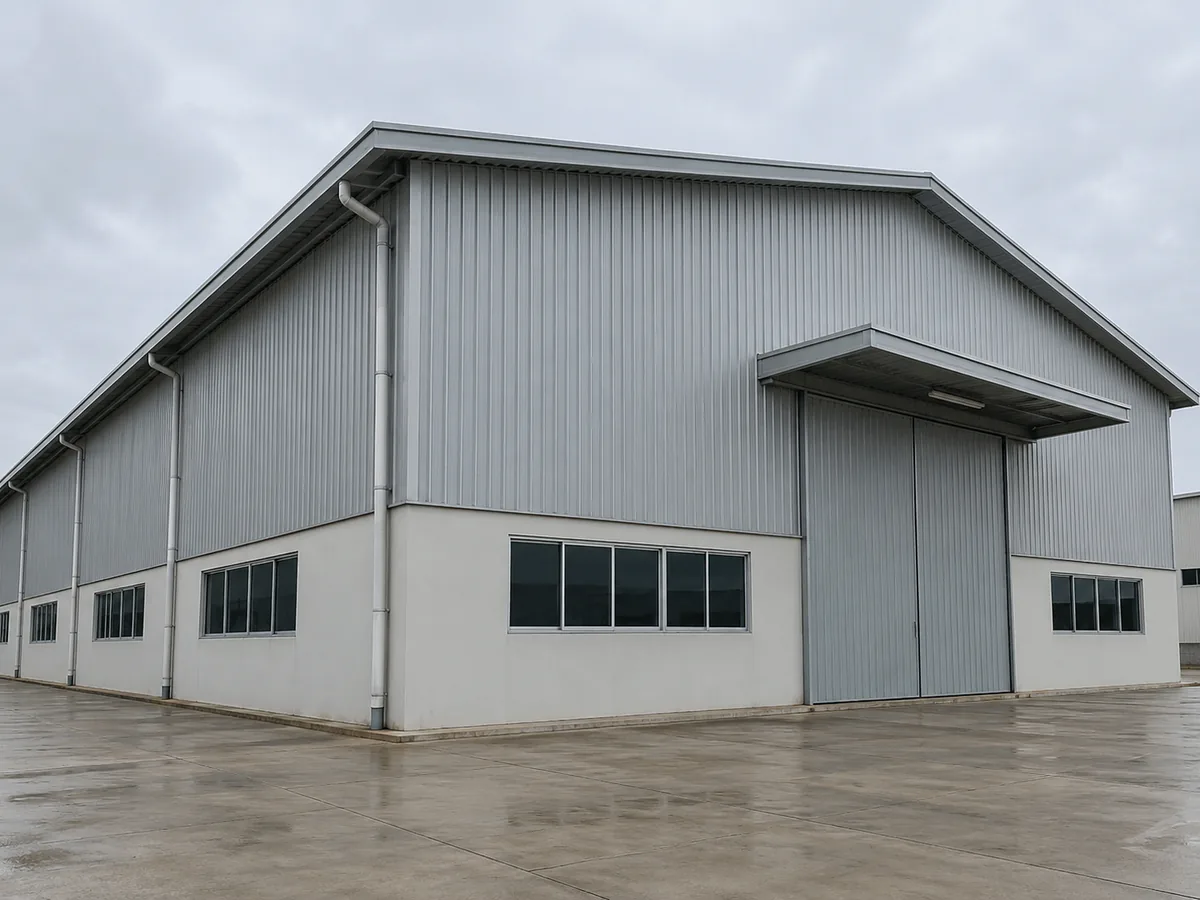
Assess access from the approach road to the loading point. Check gate openings, overhead obstructions, turning space, gradients and whether parked vehicles could block movement. Take the dimensions of your actual delivery vehicles, not just a description such as “large lorry”.
Ask about shared access, delivery arrangements and any estate restrictions. If practical, return during a busy operating period. A clear yard during a quiet viewing may look different when neighbouring businesses are receiving goods.
Measure usable space
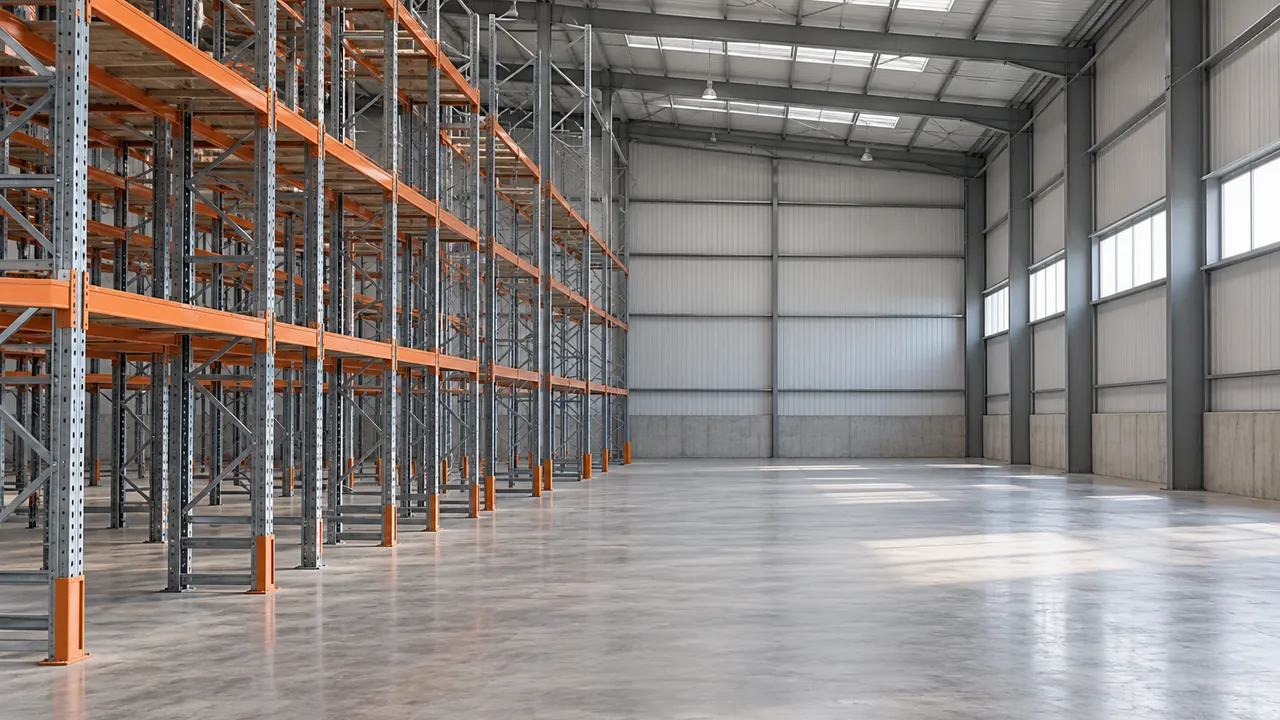
Distinguish land area, built-up area and the space actually available for production. Columns, stairs, offices and circulation routes can reduce usable floor space. Measure critical openings and clear height beneath the lowest relevant obstruction, not only the roof peak.
Ask for structural information before planning heavy machinery, racks or mezzanine use. Floor appearance alone does not establish load capacity. Have the proposed arrangement assessed by an appropriate professional rather than relying on a verbal assurance.
Check utilities and condition
Record roof staining, visible leaks, floor damage, drainage conditions and ventilation. Ask about past repairs and water ingress, then request records where available. A dry-day inspection cannot settle every weather-related concern.
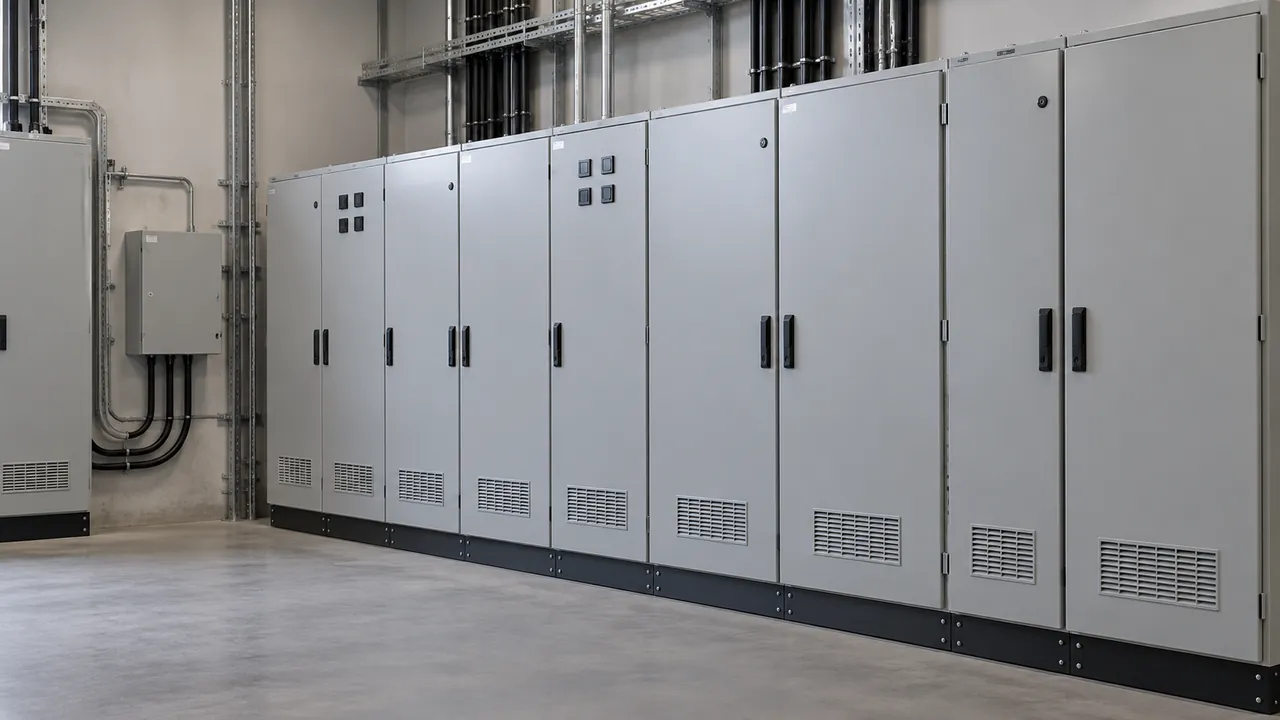
For electricity, ask for the supply arrangement and supporting documents. Voltage, phase and available capacity are different questions. TNB explains that supply arrangements depend on the applicant’s load requirements; a listing label is not confirmation that your machinery can operate as planned.
References: TNB electricity-system and supply application guidance
Request documents, not assumptions
Ask the owner for relevant approved plans, completion or occupancy documentation, alteration records and available fire-safety documentation. Have your advisers compare those records with the building and intended activity. Ask the relevant local authority what approvals or licences your particular operation needs.
Do not assume every factory has identical fire-certificate requirements. Malaysia’s fire-certificate framework addresses designated premises; ask BOMBA or a qualified adviser to establish how it applies to this property and proposed use.
References: Fire Services (Fire Certificate) amendment regulations 2020 (PDF)
Finish with a written gap list
After the viewing, divide findings into confirmed, awaiting evidence and requiring specialist review. Record who will answer each question, likely works, responsibility for costs and the timing needed before occupation.
Compare properties using the same checklist. The strongest shortlist is not necessarily the cheapest space: it is the one where operational fit and unresolved risks are clearest. Treat this checklist as viewing preparation, not a substitute for technical inspections or transaction-specific professional advice.
Sources and scope
General educational guidance; property-specific and activity-specific checks remain necessary. TNB guidance concerns its service area, and other regions require the relevant utility or regulator. The linked 2020 fire-certificate regulations support designated-premises terminology, but their indexed official text is not a verified consolidation of all current requirements. Ask the relevant authority and qualified advisers to confirm applicability.
- TNB electricity-system and supply application guidance
Tenaga Nasional Berhad
- Fire Services (Fire Certificate) amendment regulations 2020 (PDF)
Fire and Rescue Department of Malaysia (BOMBA)
Source review date: . This is separate from the publication date.
Looking for space that fits your operation?
Put your requirements in one place before arranging your next viewing.
Prepare your property brief