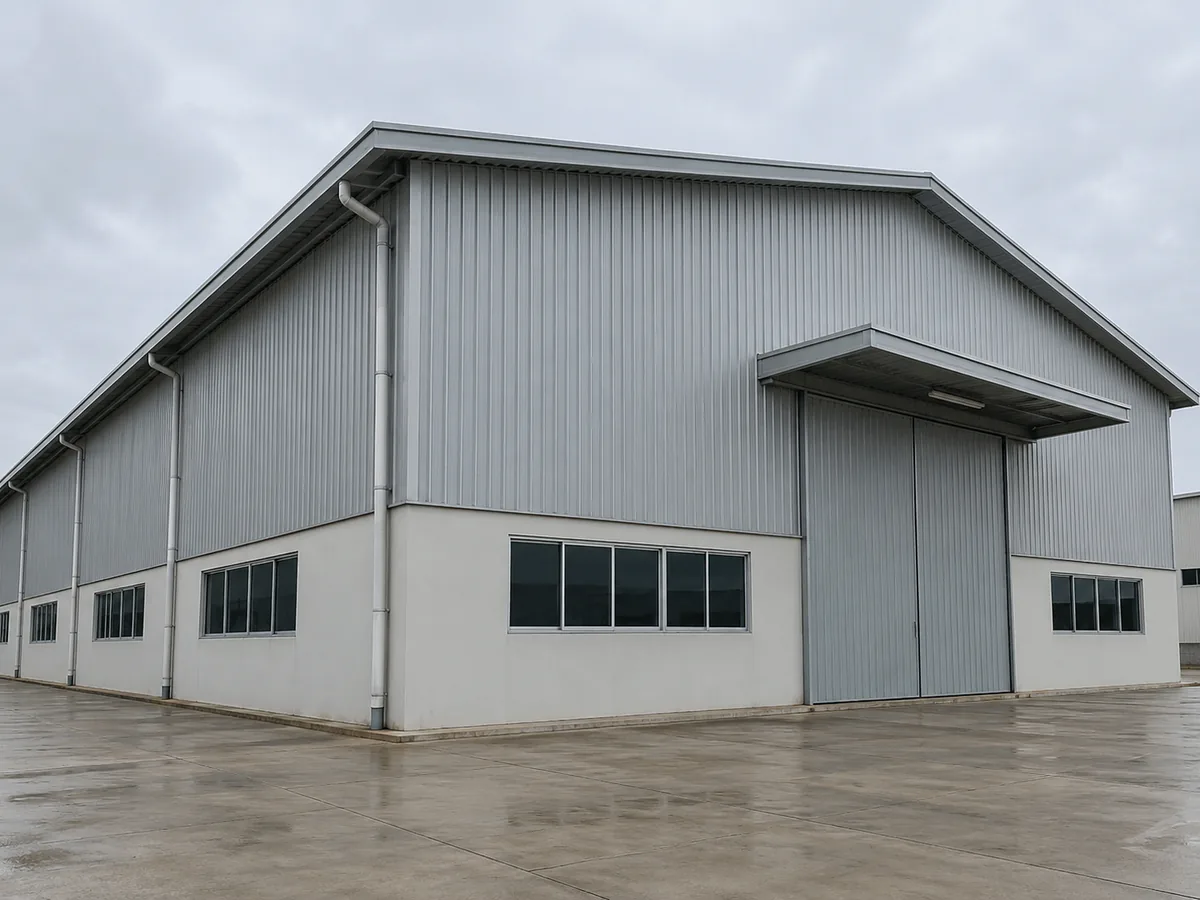
A warehouse can have enough advertised floor area and still be a poor fit for your stock. Storage suitability depends on what you hold, how goods move and the conditions they need. Before comparing rental figures, define the operation the building must support and test each shortlisted property against it.
Before you start
- Define the goods and workflow before comparing advertised floor areas.
- Check proposed racks, equipment and loads with the relevant professionals.
- Clarify building condition, documentation and maintenance responsibilities before occupation.
Describe the goods first
List product types, packaging, pallet dimensions, typical weights and stock turnover. Identify goods with special temperature, moisture, security or handling needs. Separate ordinary storage from activities such as repacking, assembly or processing so that the proposed use is clear.
If the stock includes chemicals, batteries, food or other goods needing specialist controls, involve suitable advisers early. Do not assume a building advertised as a warehouse is automatically appropriate for every product category.
Plan the workflow, not just the racks
Sketch the journey from incoming delivery through checking, storage, picking, packing and dispatch. Allow space for returns, damaged goods, temporary staging and equipment movement. A plan that fills the entire building with racks may leave little room to operate efficiently.
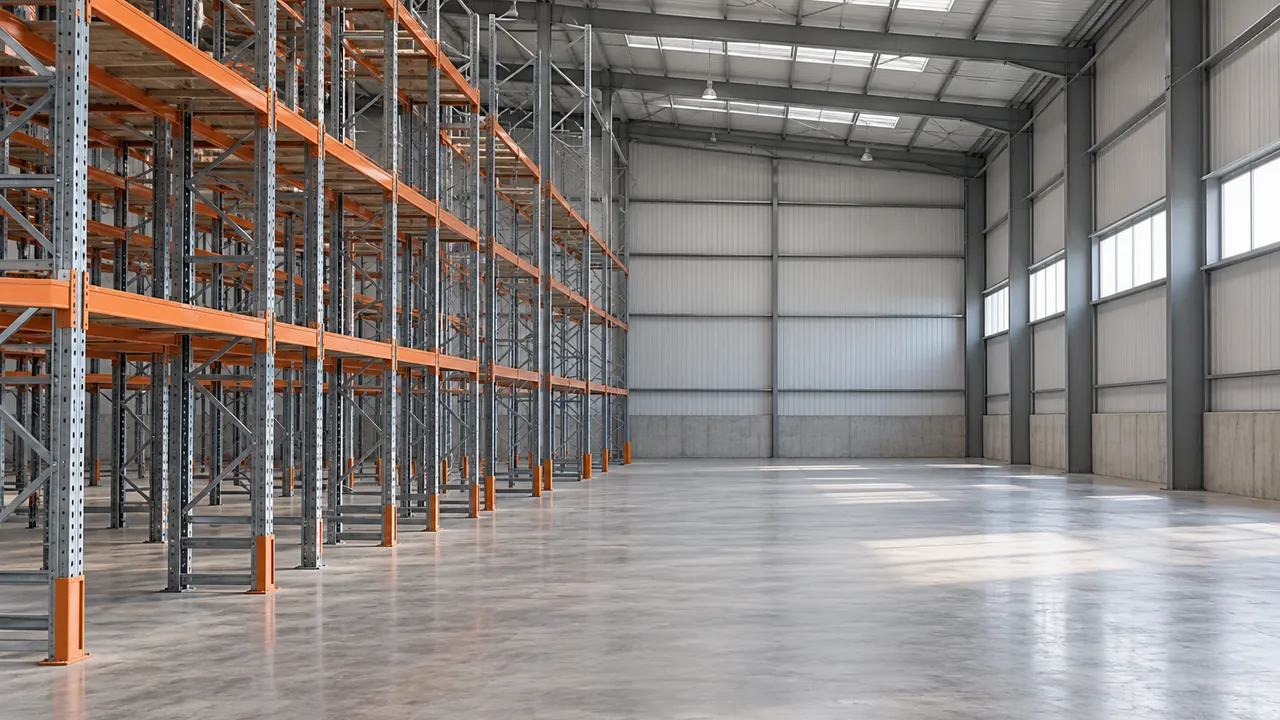
Count usable storage positions only after allowing for circulation and the proposed handling equipment. Clear height should be measured to relevant obstructions, including services and structural elements, rather than inferred from external appearance. Ask the rack supplier and relevant professionals to assess the layout together.
Verify floors and loading arrangements
Request available structural information for the floor and any mezzanine. Rack supports and handling equipment can impose different loads from goods spread across an open area. Visible slab thickness or a previous tenant’s layout is not a reliable substitute for an assessment of your proposed arrangement.
Check the loading interface against your actual vehicles. Consider door openings, dock or ground-level access, gradients, yard space and the movement needed when more than one vehicle arrives. Ask who controls shared loading areas and how congestion is managed.
Inspect weather protection and utilities
Look for staining, damaged roof sheets, dampness, drainage issues and pest entry points. Ask about previous water ingress, remedial work and maintenance responsibilities. Consider whether packaging or products need tighter environmental control than the existing building provides.
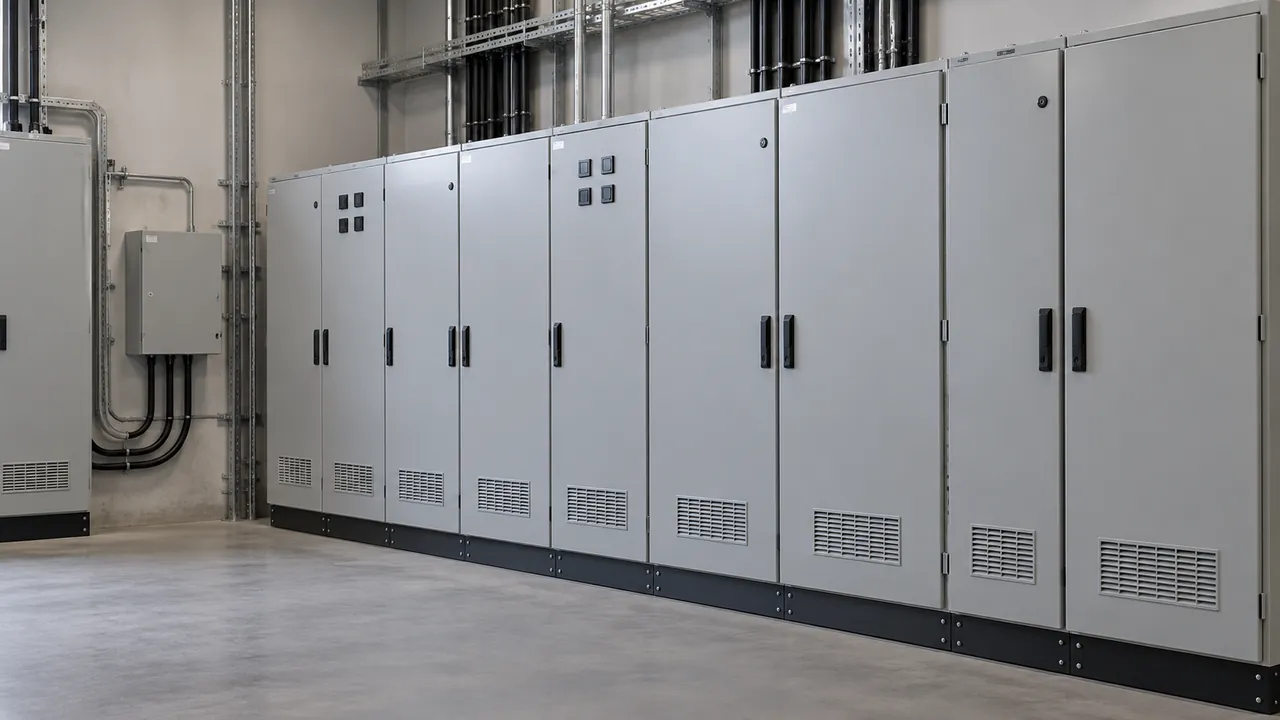
Review lighting, ventilation, water supply, connectivity and the electrical needs of chargers or cold-storage equipment. If electrical changes are proposed, have the appropriate professional assess the installation. For premises under the Energy Commission’s jurisdiction, its official registration directory is a starting point; elsewhere, check with the relevant local regulator.
References: Registered electrical professionals and licensees directory
Assess fire safety for the actual stock
Ask for available fire-safety plans, system maintenance records and relevant certificates. Have a qualified adviser consider the proposed goods, rack arrangement and storage height rather than assuming the previous occupier’s setup transfers unchanged.
BOMBA’s fire-certificate framework relates to designated premises. Establish whether it applies and whether the intended use or changes need further review; do not rely on a listing’s broad “BOMBA approved” description.
References: Fire Services (Fire Certificate) amendment regulations 2020 (PDF)
Check the handover details
Request relevant building and use documentation, and confirm the intended operation with the local authority and your advisers. Clarify what equipment stays, what needs repair and who maintains doors, roofs, drainage and shared facilities. Review security arrangements and ask your insurer what information it needs for the proposed stock and operation.
Finish with a written list of verified facts, outstanding evidence and required works. A suitable warehouse is one where your stock, workflow and building conditions fit together, with practical responsibilities understood before occupation. Use this checklist to organise due diligence, not to replace engineering, fire-safety or other professional assessments.
Sources and scope
General educational guidance; property-specific and activity-specific checks remain necessary. TNB guidance concerns its service area, and other regions require the relevant utility or regulator. The linked 2020 fire-certificate regulations support designated-premises terminology, but their indexed official text is not a verified consolidation of all current requirements. Ask the relevant authority and qualified advisers to confirm applicability.
- Registered electrical professionals and licensees directory
Energy Commission (Suruhanjaya Tenaga)
- Fire Services (Fire Certificate) amendment regulations 2020 (PDF)
Fire and Rescue Department of Malaysia (BOMBA)
Source review date: . This is separate from the publication date.
Looking for space that fits your operation?
Put your requirements in one place before arranging your next viewing.
Prepare your property brief